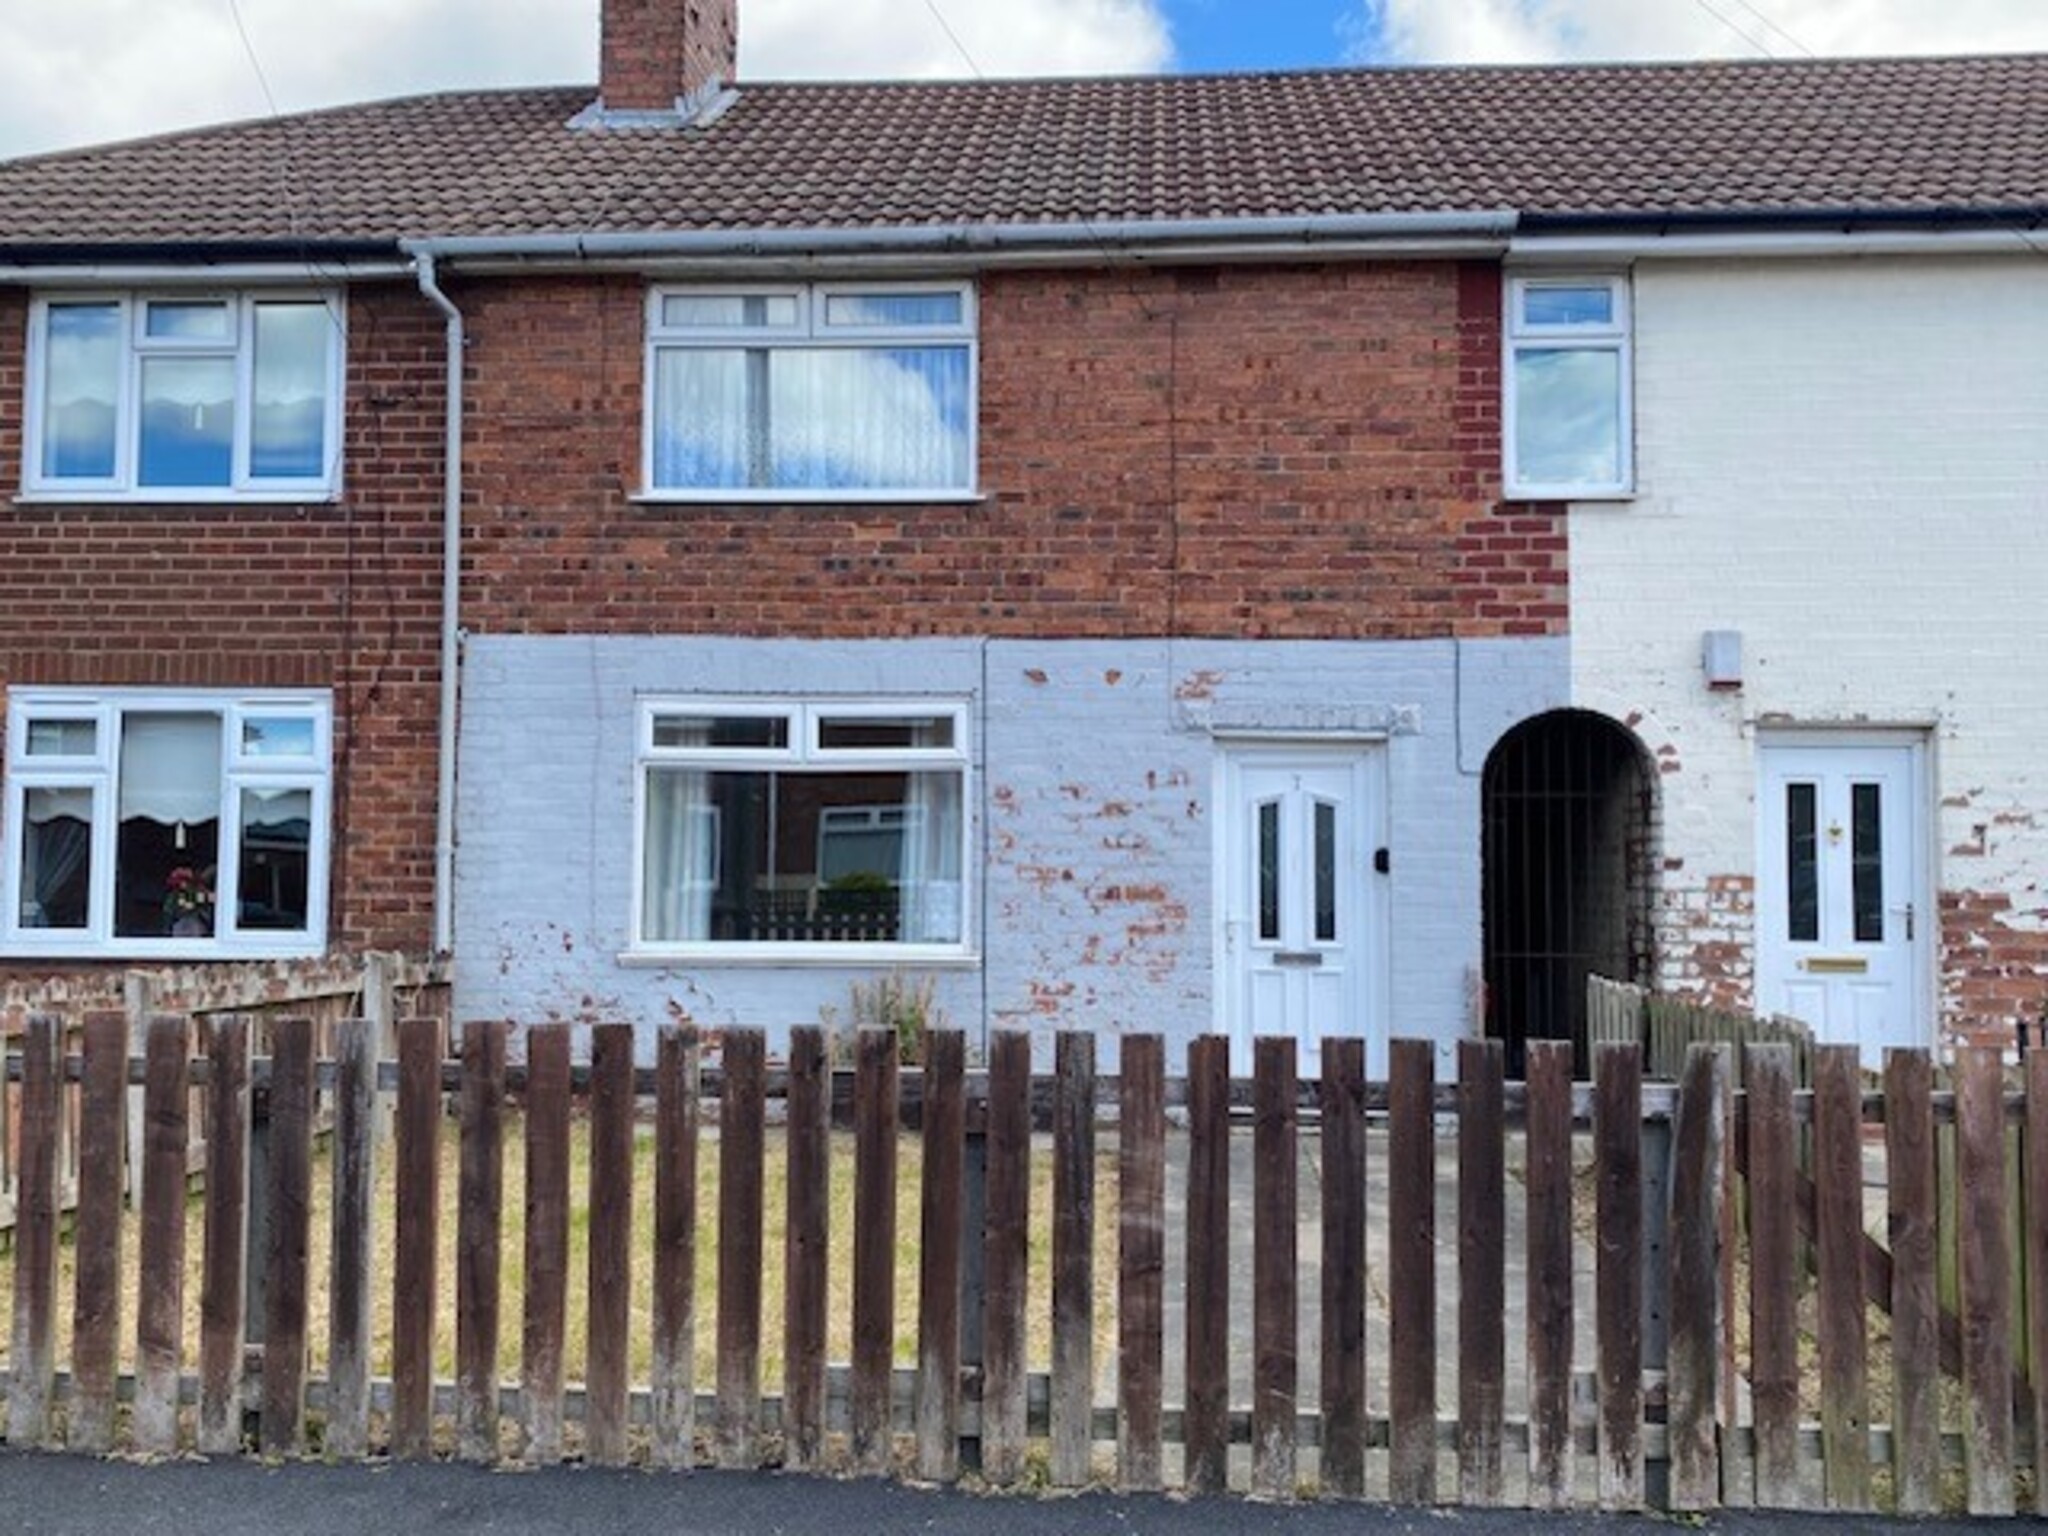
Entrance
Radiator, carpet.
Reception Room 14’8” x13’3”
Laminate flooring.
Kitchen / Diner 16’ x 7’3”
Range of base and wall units, radiator, laminate flooring.
Bedroom One 16’4” x 10’
Radiator, carpet.
Bedroom Two 12’9” x 11’8”
Radiator, carpet.
Bedroom Three 10’11” x 9’9”
Radiator, carpet.
Bathroom (downstairs)
White suite, part tiled walls, tiled floor.
Externally
Front and rear gardens.
Please Note: We have not tested any services, systems, or appliances at the property.
All measurements are approximate